Commercial and Central Kitchens
Chilled prep, under-counter storage and bulk cold rooms
Overview
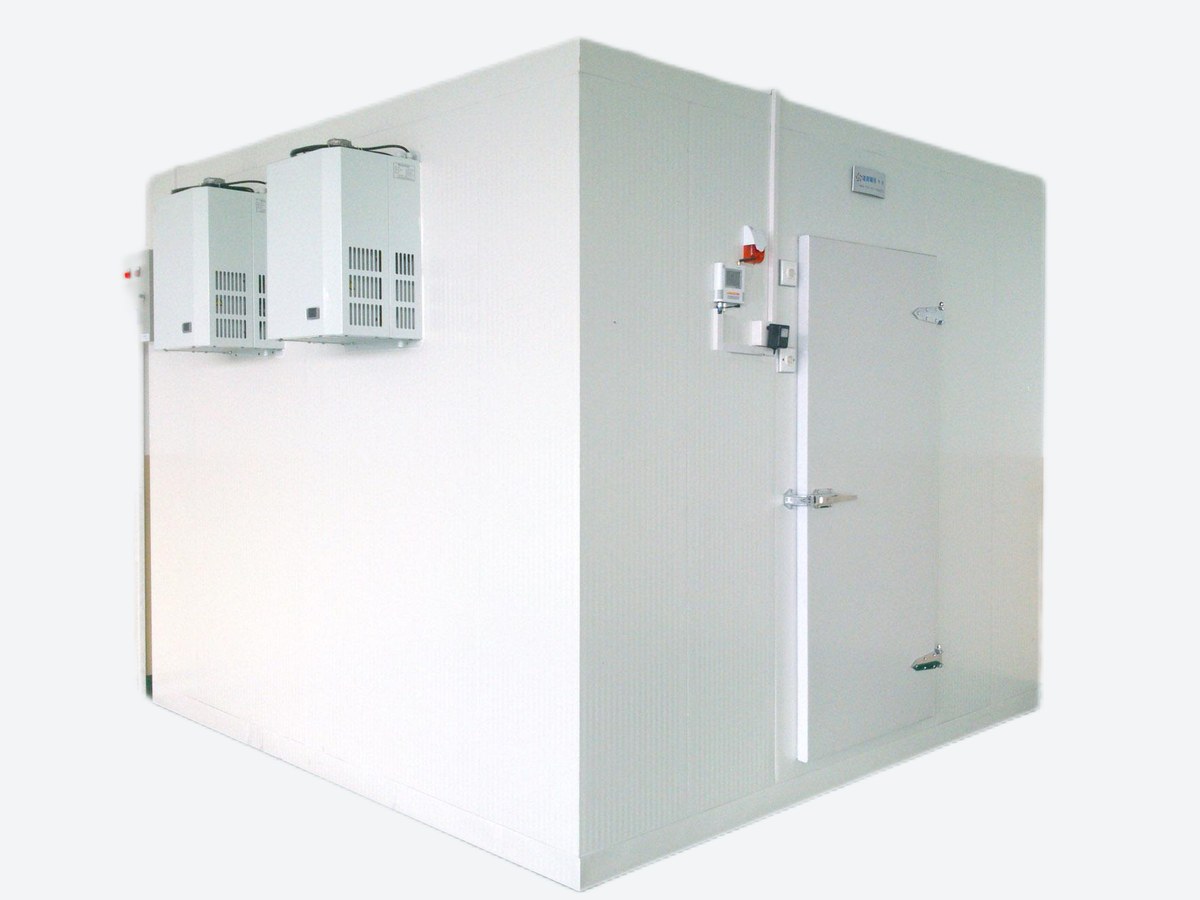
A commercial kitchen needs cold surfaces to work on, cold storage within reach, and somewhere to hold bulk stock. We build the prep line, the under-counter units and the cold room as a matched set so the temperatures and heights actually work together.
Where it is used
Work surface and storage fighting for space
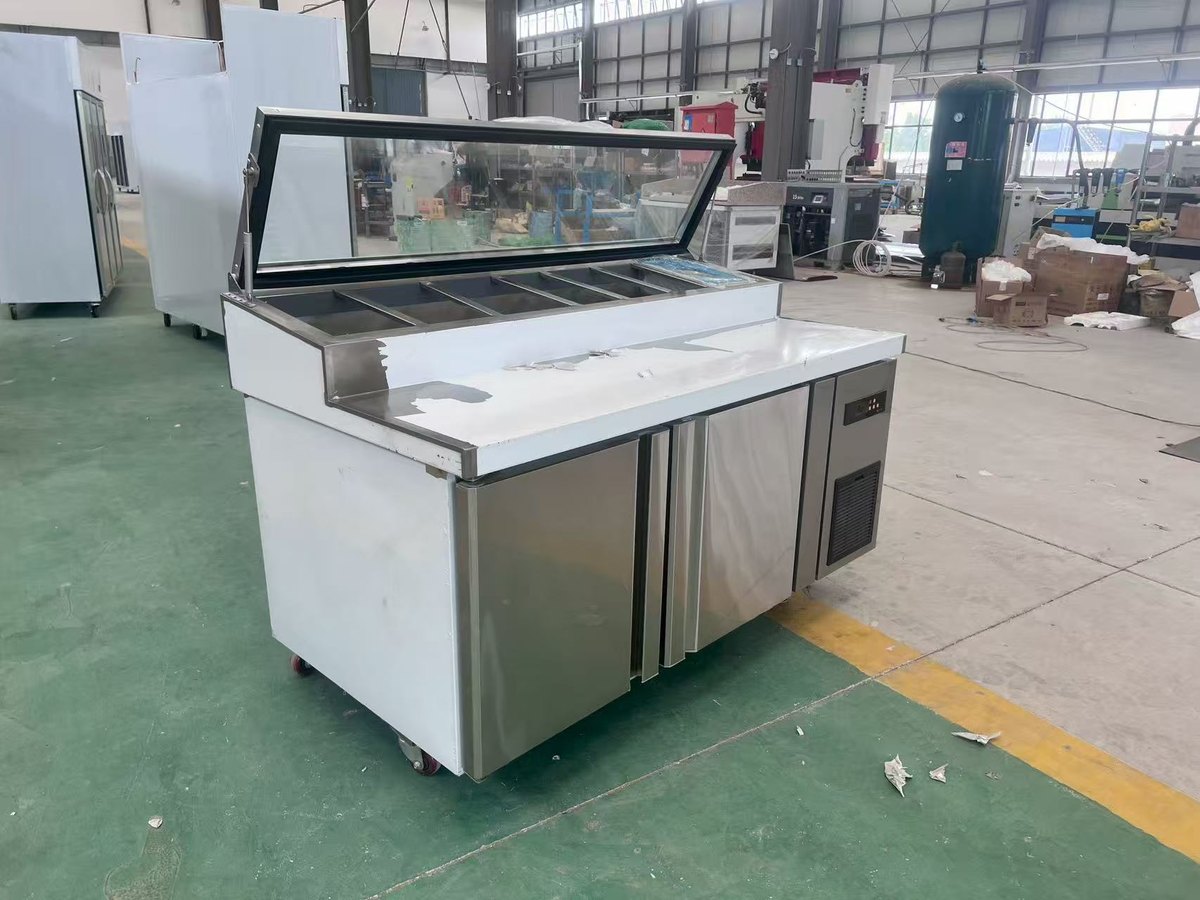
Prep counters stack a refrigerated under-storage directly below the working surface, which creates storage where a kitchen otherwise has none.
Condensate drains nobody wants to run
A heated evaporating tray removes the need for a drain connection, which matters when a unit is being fitted into an existing kitchen.
A line that does not work in one height
Sink units, waste bins and shelving are built to the same height as the counters, so a whole line bolts together as one working surface.
Related equipment
Industries
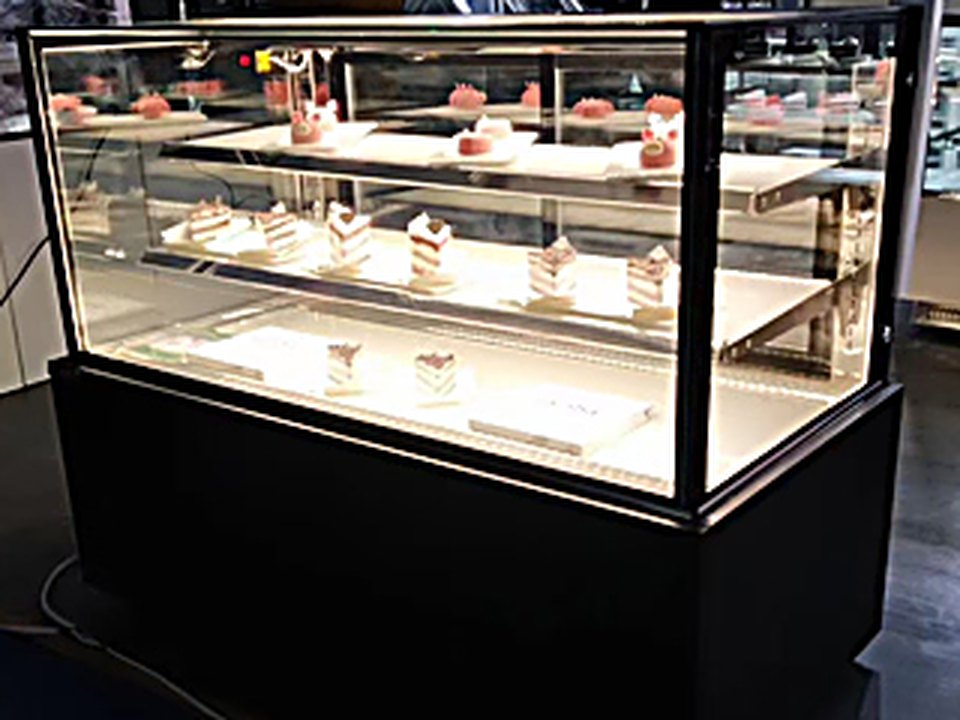
Bakery and Café Retail
Humidity-controlled display that keeps pastry looking fresh
Butchers, Deli and Fresh Counters
Staff-served counters that hold the cold chain through a full trading day
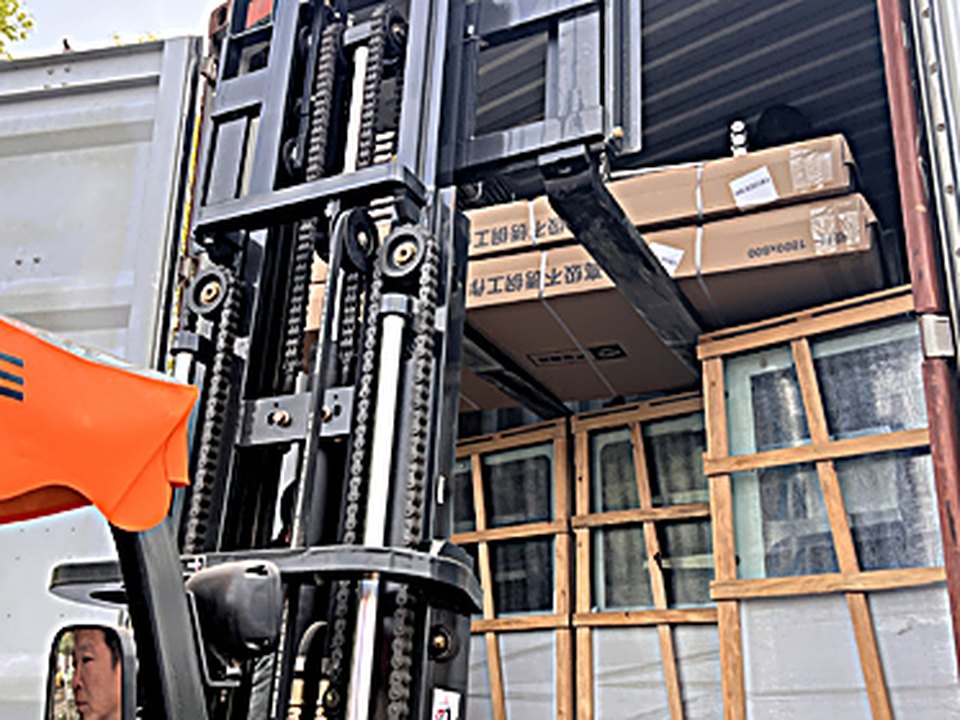
Cold Chain and Distribution Storage
Holding rooms for distribution and back-of-house stock
Request a quote
Pricing is quoted per project — send us your sizes and we will price it.
- Minimum order
- Confirmed per product
- Lead time
- Confirmed with each quotation
- Certifications
- Confirmed by model and destination